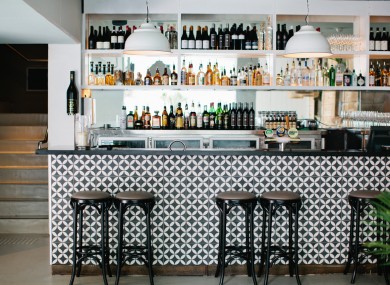


The Village
Project: The Village
Year: 2013
Type: Restaurant
Size: 2000sqm
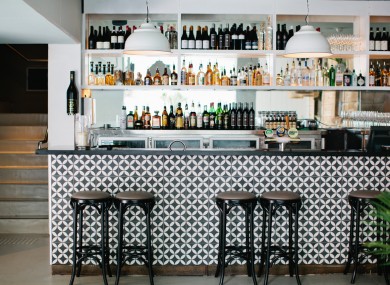
The brief for The Village was to take a tired, split level venue and develop it into an enhanced functional and aesthetic site that maximized each level for different uses whilst still allowing for a free flow between the two areas. The aim of the client was to appeal to a larger range of clientele at all times of the day and night.
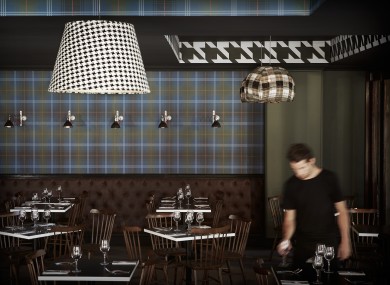
The client wanted to develop The Village’s ground floor into a space that had a unified feeling between the outdoor to indoor spaces, and maximized the light filled courtyard. The first floor of the venue was to emulate a sophisticated and somewhat masculine space that transitioned from a restaurant into a relaxed lounge bar.
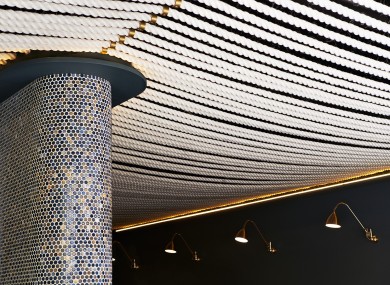
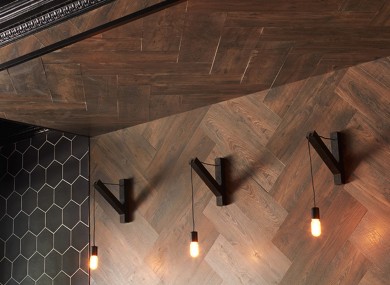
Many of the beautiful elements that were hidden in the building like brick walls and rich timber flooring were exposed and utilised to form the colour palette and design direction, that helped create the established feeling to this new space.
Rendered Services
- Concept Design
- Design Development and Documentation
- Material and Finishes Selection
- Furniture Selection and Lighting Specification
- Project Management